

Address
4810 Sable Ridge Court, LEESBURG, FL
Price
$ 369,000
Property Attributes
- MLS#G5111802
- TypeSingle Family
- Listing Status Active
- CountyLake
- CityLEESBURG
- AreaLeesburg
- NeighborhoodPLANTATION AT LEESBURG SABLE RIDGE VILLAGE L
- Zip34748
- StyleRanch
- Year Built2004
- Taxes$ 3565
- Price$ 369,000
- Bedrooms2
- Full Bathrooms2
- Half Bathrooms0
- Sqr Footage2350
- Lot Size0.21 Acres
Data Source:
Stellar MLS
Property Description
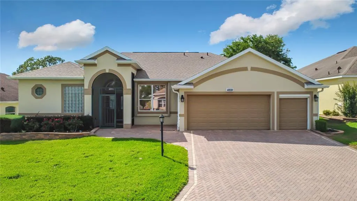
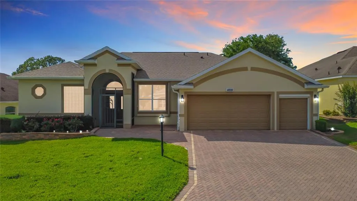
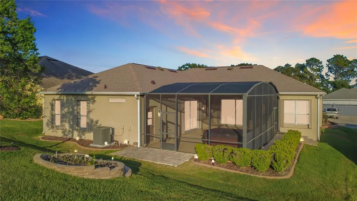
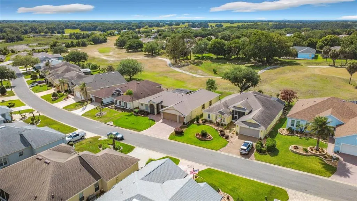
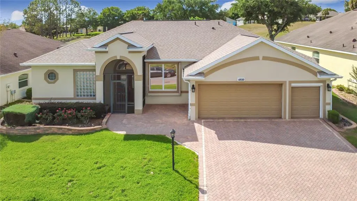

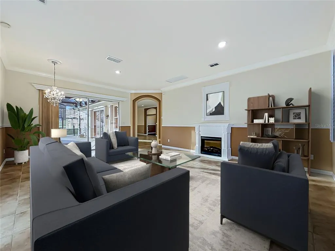


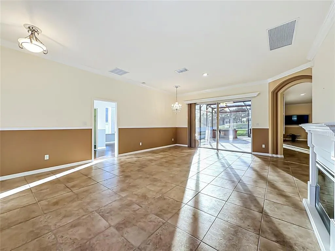
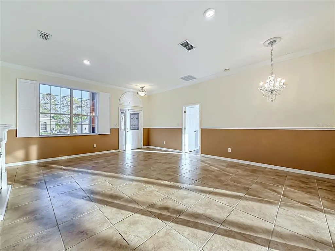
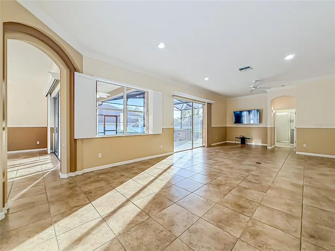


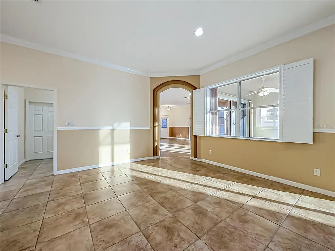

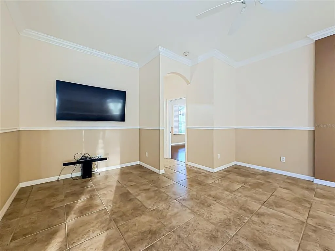
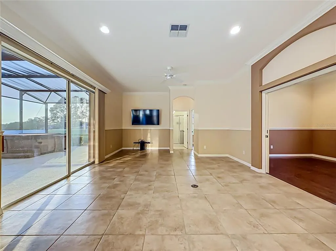


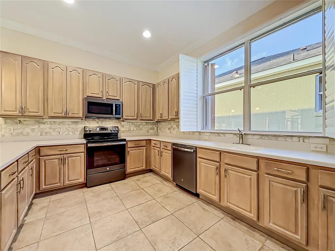
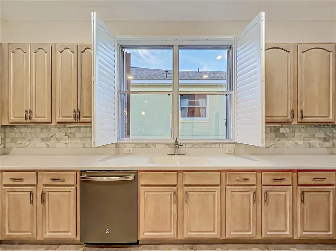
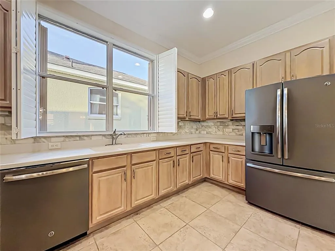
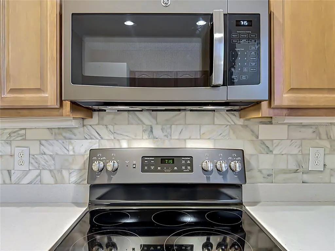
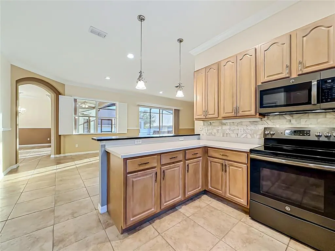

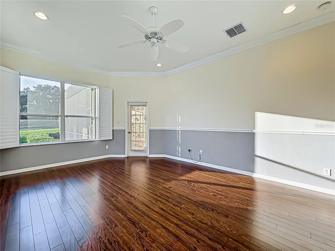
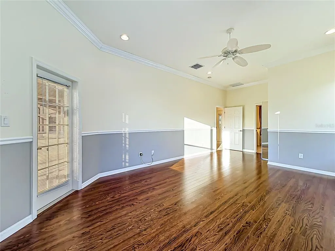
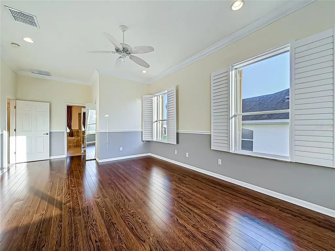
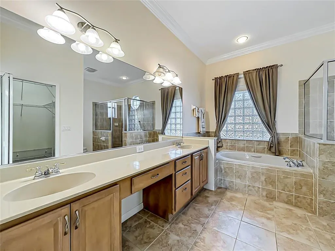
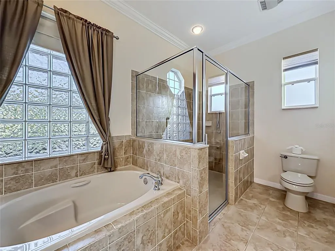
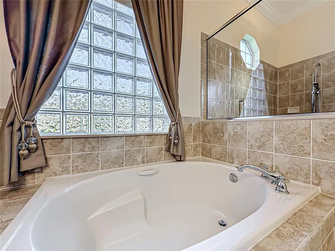
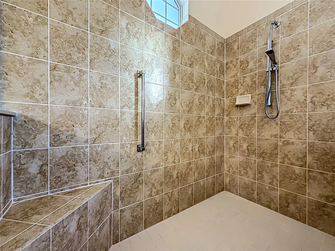

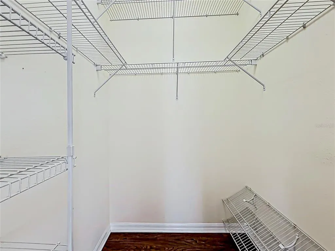

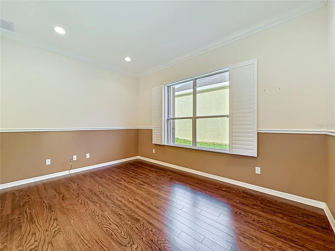
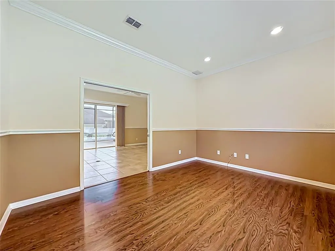

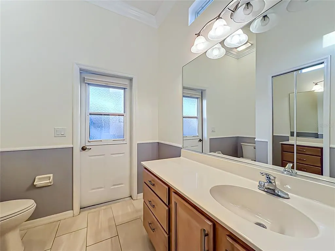
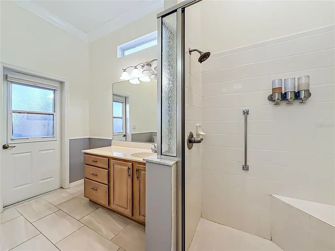

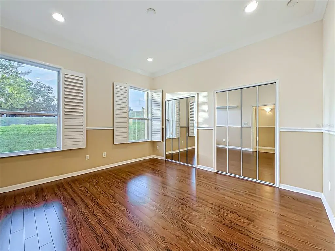
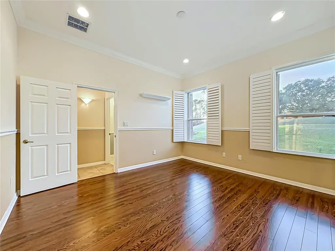

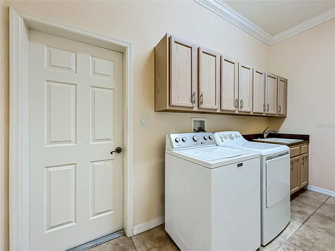
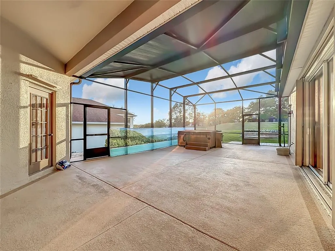
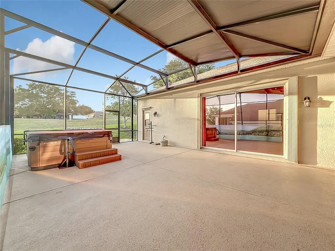
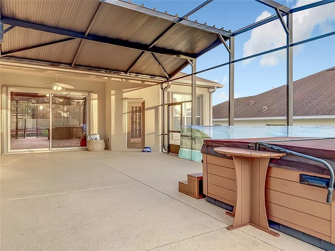
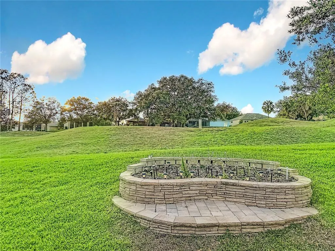
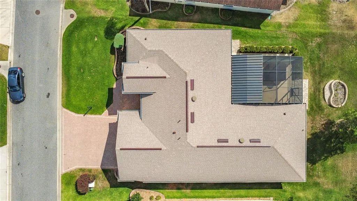
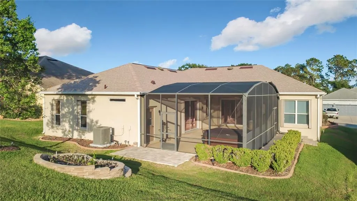
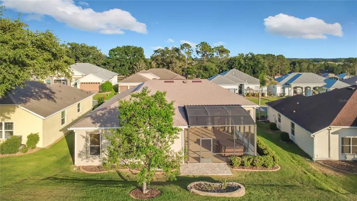
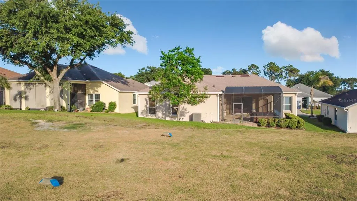
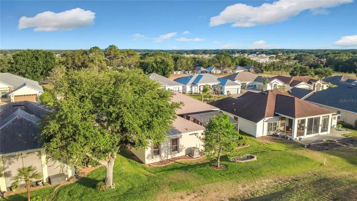
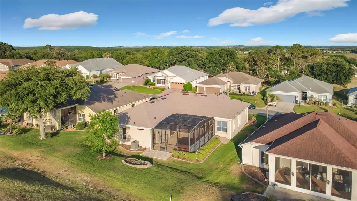
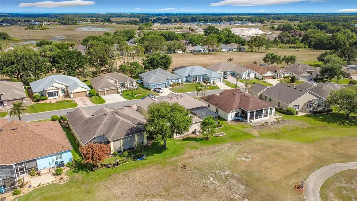
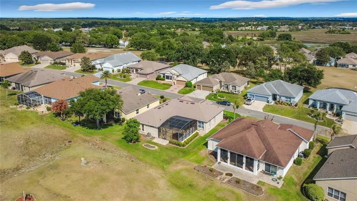
Virtually Staged. Welcome to an exquisite Bird of Paradise residence, gracefully positioned within the prestigious Sable Ridge Village—an enclave celebrated for its refined homes, manicured landscapes, and sweeping golf course vistas. Perfectly situated along the 12th tee of the Cranes Roost Golf Course, this exceptional property offers panoramic views on both sides of the street, creating a truly rare and serene setting. Recently enhanced with a new roof, HVAC system, and water heater (all 2025), the home seamlessly blends modern peace of mind with timeless elegance. From the moment you enter, you are greeted by sophisticated architectural details, including plantation shutters and crown molding, elevating every space with understated luxury. The private primary suite serves as a tranquil retreat, featuring direct access to the expansive patio, a generously appointed walk-in closet, and a spa-inspired bath complete with dual vanities, a soaking tub, and a spacious walk-in shower. Thoughtfully designed, the guest quarters are positioned on the opposite side of the home, offering privacy and comfort for family and visitors alike. Designed to embrace the Florida lifestyle, the oversized outdoor living area is an entertainer’s dream. A covered Sunbrella lounge space and private hot tub invite you to unwind while enjoying peaceful golf course views and year-round sunshine. At the heart of the home, the open-concept floor plan is filled with natural light and effortless flow. The gourmet kitchen is both functional and elegant, featuring 42-inch cabinetry, a closet pantry, stainless steel appliances, Corian countertops, and a beautifully upgraded breakfast bar finished in leathered granite. Additional highlights include a spacious indoor laundry room with abundant storage, an oversized 2.5-car garage, and a brick paver driveway that enhances the home’s impressive curb appeal. This distinguished residence offers a rare opportunity to experience elevated living in one of the area’s most desirable communities—where luxury, comfort, and breathtaking surroundings come together in perfect harmony. the Plantation at Leesburg is a Premier 55+ Active Lifestyle Community. Enjoy leisurely rounds of golf on two beautifully maintained 18-hole championship courses, or stay active on lighted tennis courts perfect for evening matches. Unwind by one of three sparkling pools and Jacuzzis, or embrace a healthy lifestyle with access to world-class fitness centers, volleyball, and pickleball courts. With over 100 planned activities each week, there’s always something exciting to look forward to—whether it’s social gatherings, fitness classes, or hobby clubs. The community is set against a backdrop of scenic, landscaped boulevards and tranquil lakes, offering the perfect setting for fishing, walking, or simply relaxing in nature.Three expansive clubhouses serve as hubs of activity and connection, while an on-site restaurant offers delicious dining just steps from your door. At The Plantation at Leesburg, everything you need to enjoy a vibrant, fulfilling lifestyle is right at your fingertips.
| Price History | |
|---|---|
| 5/1/2026 | Listed $419,000 |
| 6/4/2026 | 5$399,000 |
| 7/21/2026 | 8$369,000 |
General Features
| Sewer | Public Sewer |
|---|---|
| Heating | Central,Electric,Heat Pump |
| Cooling | Central Air |
| Utilities | Cable Connected,Sewer Available,Sewer Connected,Underground Utilities |
| Roof | Shingle |
| Appliances | Dishwasher,Disposal,Dryer,Microwave,Range,Refrigerator,Washer |
| Zoning | PUD |
| HOA Fee | 180 |
| Garage Spaces | 2 |
| Association Fee Includes | 24-Hour Guard,Community Pool,Escrow Reserves Fund,Manager,Private Road,Recreational Facilities,Security |
| Patio/Porch Features | Patio,Screened |
| Architectural Style | Ranch |
| Security Features | Gated Community,Security Gate,Smoke Detector(s) |
| Construction Materials | Block,Stucco |
| Pets Allowed | Number Limit |
| Year Built | 2004 |
| View | Golf Course |
| Levels | One |
| Property Subtype | Single Family Residence |
| Tax Year | 2025 |
| Ownership | Fee Simple |
| Waterfront Features | Lake |
| Community Features | Lake,Association Recreation - Owned,Buyer Approval Required,Clubhouse,Deed Restrictions,Fitness Center,Gated Community - Guard,Golf Carts OK,Golf,Pool,Restaurant,Tennis Court(s) |
| Assoc Fee Paid Per | Monthly |
| County | Lake |
| New Construction | false |
| Property Type | Residential |
| Association Amenities | Clubhouse,Fitness Center,Gated,Golf Course,Pickleball Court(s),Pool,Recreation Facilities,Sauna,Security,Shuffleboard Court,Spa/Hot Tub,Storage,Tennis Court(s),Trail(s) |
| Attached Garage | true |
| Subdivision Name | PLANTATION AT LEESBURG SABLE RIDGE VILLAGE L |
| Facing Direction | Southeast |
| Garage Y/N | true |
| Total Rooms | 12 |
| Full Baths | 2 |
| Status | Active |
| Directions | From the Fl Turnpike North Exit 285, North on HWY 27 for 6 miles , Left on Plantation Blvd, Left on Plantation View, right on Sable Ridge the house is on the right |
| City | LEESBURG |
| Association Name | Christine A. Campbell |
| Senior Community Y/N | true |
| MLS Area | 34748 - Leesburg |
| Lot Size Units | Square Feet |
| Lot Size Square Feet | 8997 |
| Carport Y/N | false |
| Listing Terms | Cash,Conventional,FHA,VA Loan |
| Land Lease Y/N | false |
| Tax Annual Amount | 3565 |
| Additional Parcels Y/N | false |
| Lease Considered Y/N | true |
| Virtual Tour | https://www.propertypanorama.com/instaview/stellar/G5111802 |
| Building Area Units | Square Feet |
| Living Area Units | Square Feet |
| Standard Status | Active |
| Occupancy Type | Vacant |
| Tax Lot | 37 |
| Legal Description | PLANTATION AT LEESBURG SABLE RIDGE VILLAGE SUB LOT 37 BEING IN 35-20-24 PB 48 PG 73-74 ORB 4810 PG 809 |
| Minimum Lease | 1 Month |
| Water Access Y/N | false |
| Monthly HOA Amount | 180 |
| Additional Rooms | Den/Library/Office |
| Water View Y/N | false |
| Flood Zone Code | X |
| In Law Suite YN | false |
| Flood Zone Code X | Yes |
Interior Features
| Interior Amenities | Ceiling Fan(s),High Ceilings,Kitchen/Family Room Combo,Living Room/Dining Room Combo,Open Floorplan,Solid Surface Counters,Stone Counters,Thermostat,Walk-In Closet(s),Window Treatments |
|---|---|
| Flooring | Ceramic Tile,Hardwood |
| Furnished Y/N | Unfurnished |
| Air Conditioning Y/N | true |
| Heating Y/N | true |
| Window Features | Shutters,Tinted Windows |
| Fireplace Y/N | false |
| Laundry Features | Inside,Laundry Room |
| Total Bedrooms | 2 |
| LivingAreaSource | Public Records |
| Total Baths | 2 |
Exterior Features
| Exterior Amenities | Hurricane Shutters,Irrigation System,Rain Gutters,Sliding Doors |
|---|---|
| Vegetation | Mature Landscaping |
| Parking Features | Garage Door Opener,Golf Cart Garage,Oversized |
| Lot Features | In County,Street Dead-End |
| Water Source | Public |
| Lot Size Area | 8997 |
| Foundation Details | Slab |
| Building Area Total | 3320 |
| Lot Size Acres | 0.21 |
| Road Surface Type | Paved,Asphalt |
| Private Pool | false |
| Waterfront Y/N | false |
| Covered Spaces | 2 |
| Road Frontage Type | Street Dead-End,Street Paved,Private Road |
Amenities
- Foreclosure
- Views
- Short Sale
- New Construction
- Adult 55+
- Lease To Own
- No HOA Fees
- Furnished
- Primary On Main
- Air Conditioning
- Seller Finance
- Green
- Fixer Upper
- Horse
- Golf
- Fireplace
- Deck
- Garage
- Basement
- Pool
Property vs Single Family Average in 34748
Price
Taxes
Year Built
 Copyright © MFRMLS.com All information deemed reliable but not guaranteed. All properties are subject to prior sale, change or withdrawal. Neither listing broker(s) or information provider(s) shall be responsible for any typographical errors, misinformation, misprints and shall be held totally harmless. Listing(s) information is provided for consumers personal, non-commercial use and may not be used for any purpose other than to identify prospective properties consumers may be interested in purchasing. Information on this site was last updated Last updated on September 14, 2026 11:49 PM UTC The listing information on this page last changed on Last updated on September 14, 2026 11:49 PM UTCd. The data relating to real estate for sale on this website comes in part from the Internet Data Exchange program of MFR MLS.
All information deemed reliable but not guaranteed. All properties are subject to prior sale, change or withdrawal. Neither listing broker(s) or information provider(s) shall be responsible for any typographical errors, misinformation, misprints and shall be held totally harmless. Listing(s) information is provided for consumers personal, non-commercial use and may not be used for any purpose other than to identify prospective properties consumers may be interested in purchasing.
Updated on September 14, 2026 11:49 PM UTC
Copyright © MFRMLS.com All information deemed reliable but not guaranteed. All properties are subject to prior sale, change or withdrawal. Neither listing broker(s) or information provider(s) shall be responsible for any typographical errors, misinformation, misprints and shall be held totally harmless. Listing(s) information is provided for consumers personal, non-commercial use and may not be used for any purpose other than to identify prospective properties consumers may be interested in purchasing. Information on this site was last updated Last updated on September 14, 2026 11:49 PM UTC The listing information on this page last changed on Last updated on September 14, 2026 11:49 PM UTCd. The data relating to real estate for sale on this website comes in part from the Internet Data Exchange program of MFR MLS.
All information deemed reliable but not guaranteed. All properties are subject to prior sale, change or withdrawal. Neither listing broker(s) or information provider(s) shall be responsible for any typographical errors, misinformation, misprints and shall be held totally harmless. Listing(s) information is provided for consumers personal, non-commercial use and may not be used for any purpose other than to identify prospective properties consumers may be interested in purchasing.
Updated on September 14, 2026 11:49 PM UTC
